
Message details
"LaNDER³" - Construction of the new laboratory hall is progressing
Together with companies, HSZG contributes to the sustainable and economical use of renewable raw materials.
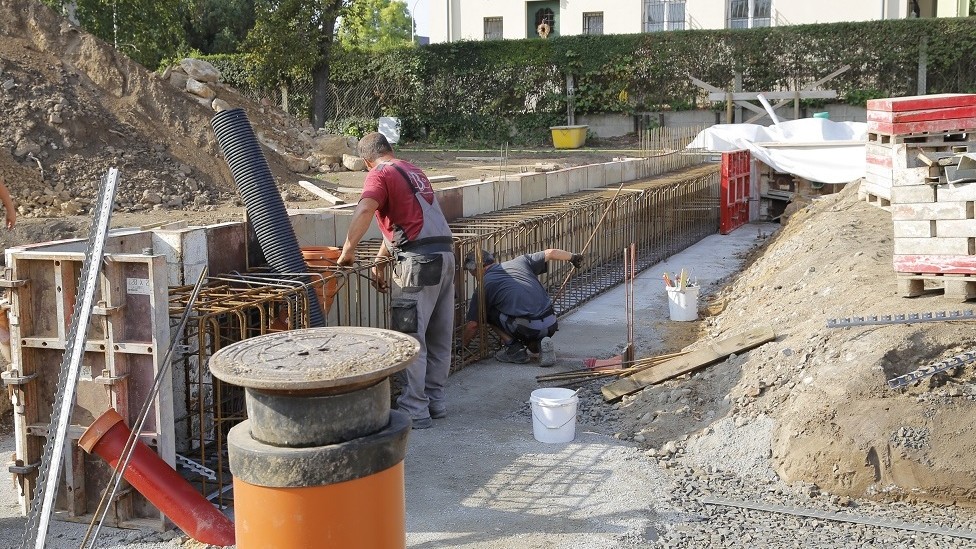
At the end of June, work began on the construction of a new laboratory building for the "LaNDER³" research project (Lausitz Natural Fiber Composites: Decentralized Energy, Raw Materials, Resources, Recycling) at the Zittau/Görlitz University of Applied Sciences. The research facility is being built in Zittau at Hochwaldstraße 14 under the project management of the Bautzen branch of the Saxon State Real Estate and Construction Management Agency (SIB). Through the strategic partnership “Lausitz Natural Fiber Composites: Decentralized Energy, Raw Materials, Resources, and Recycling” (LaNDER³), which is funded by the Federal Ministry of Education and Research, the Zittau/Görlitz University of Applied Sciences, in cooperation with companies primarily active in the region, is contributing to the sustainable and economical use of renewable raw materials. The research activities focus on natural-fiber-reinforced plastics (NFK) and their entire product life cycle. Engineers, natural scientists, and computer scientists work closely together on these projects. With the new laboratory building, which also provides space for investments in new equipment and technologies, research activities at the university can be better integrated spatially, and new opportunities can be offered to partner companies. Completion of the building is scheduled for late January 2019. The total construction costs amount to approximately 1.46 million euros. This construction project is financed with tax revenues based on the budget approved by the members of the Saxon State Parliament. To clear the construction site, the existing freestanding, single-story hall—which had no basement—was demolished in January and February 2018.
In line with the “LaNDER³” research project, emphasis was also placed on the use of local raw materials when selecting materials for the hall. The hall’s load-bearing structure consists of wooden columns with solid-wall glulam trusses made of softwood, which span the entire width of the hall. The dimensions of the new building are approximately 35.90 x 17.40 meters in plan and approximately 7.60 meters in height. The exterior walls are constructed using insulated wood-frame building elements. A gently sloped gable roof with external drainage forms the upper degree. The facility is arranged on two levels. The laboratory equipment is installed on the lower level. This includes, among other things, a ribolyser, a hydrolyzer, scrubbers, and dryers. An accessible restroom facility will also be located on the ground floor. The office spaces and the necessary building services will be located on a second level (upper floor). Due to the high technical requirements, a new transformer and district heating connection station will be constructed to supply the facility.
For inquiries about the building project:
Tobias Lorenz
STAATSBETRIEB SÄCHSISCHES IMMOBILIEN- UND BAUMANAGEMENT
Press/Public Relations/Marketing Department
Wilhelm-Buck-Straße 4 | 01097 Dresden
Phone: +49 351 564 9603
E-mail: T obias.Lorenz@sib.smf.sachsen.de
Website: www.sib.sachsen.de